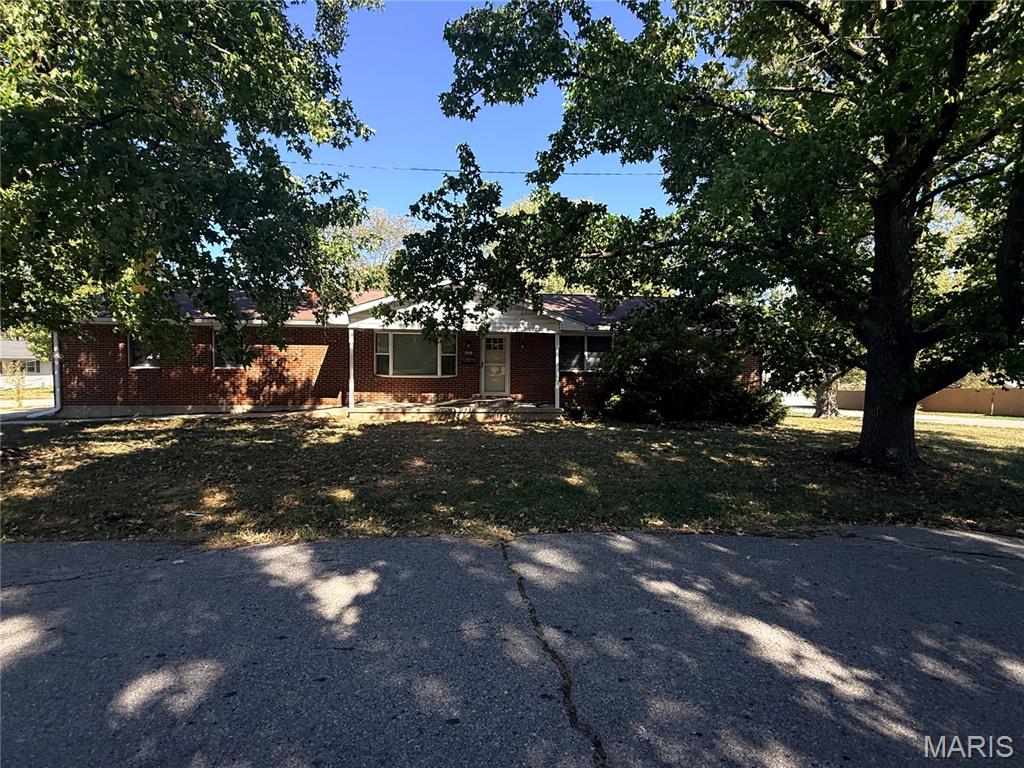
Subdivision: Central Add
List Price: $300,000
Expected Active Date: Oct 29
FULL BRICK HOME ON LARGE LOT IN THE HEART OF WARRENTON! This 3 bedroom 2 1/2 bath home offers plenty of space, character and possibilities! Step in the front door to a spacious living room with plenty of room to entertain. The main level features 3 bedrooms, 1 1/2 baths, with generous closet space throughout. The laundry is currently located in one of the bedrooms, offering convenient main-floor access and flexibility. The partially finished full, walk up basement provides additional bedroom and living space with wood burning insert fireplace and concrete safe room. Outside you will love the backyard deck overlooking the large lot. The oversized 2 car garage features a workshop area, perfect for workshop or additional storage. Conveniently located within walking distance of schools and gas stations. Solid full brick construction, a beautiful setting and endless opportunities in this home.
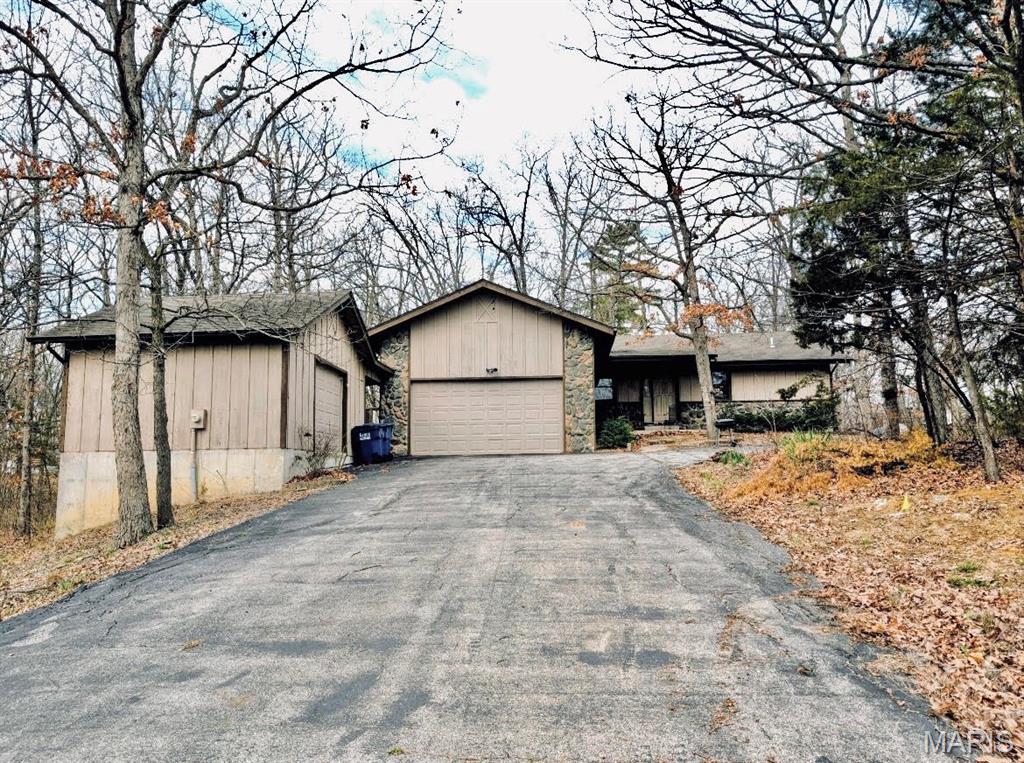
Subdivision: Hawthorne Terrace
List Price: $250,000
Expected Active Date: Oct 28
NVESTOR SPECIAL – OVER AN ACRE WITH TWO-STORY WORKSHOP! Calling all investors, renovators, and buyers looking for a property with incredible potential! Situated on over an acre, this property offers plenty of space, versatility, and opportunity to make it your own. Featuring an additional two-story workshop, perfect for hobbies, storage, projects, or a variety of other uses. The home also offers a partially finished basement, providing additional living space and possibilities. With a little TLC and your personal touches, this property could truly shine! Whether you’re looking for your next investment, fixer-upper, or a place to create your dream home, this property offers endless possibilities. Bring your vision and unlock its potential!
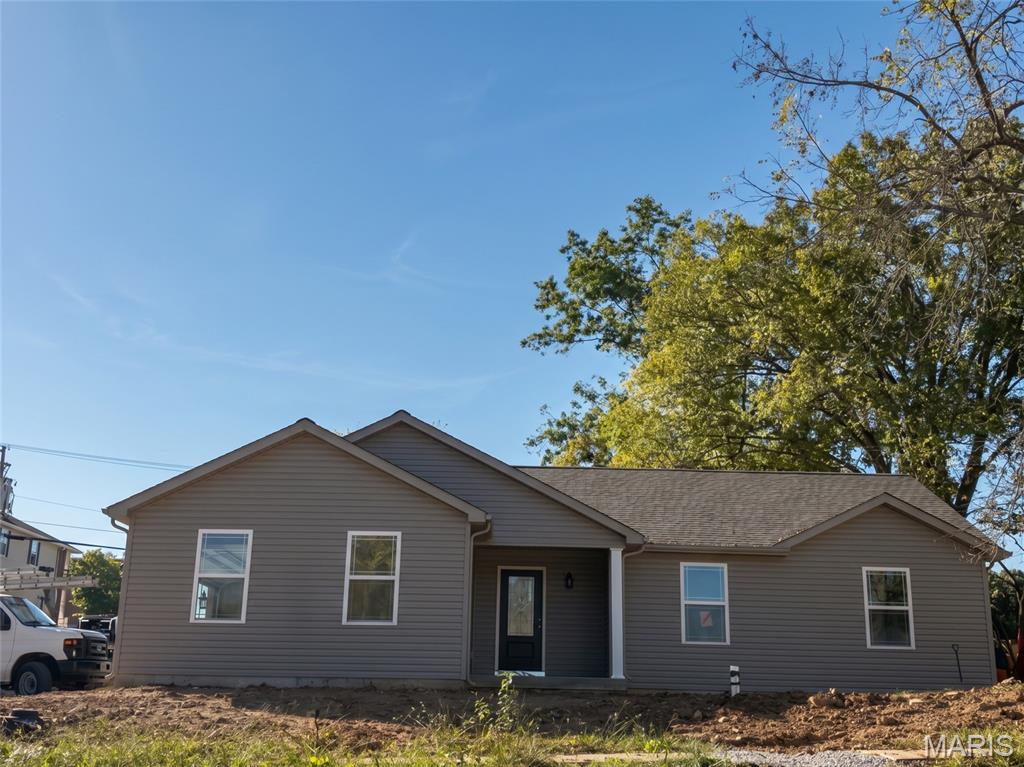
Subdivision: None
List Price: $299,900
Expected Active Date: Oct 25
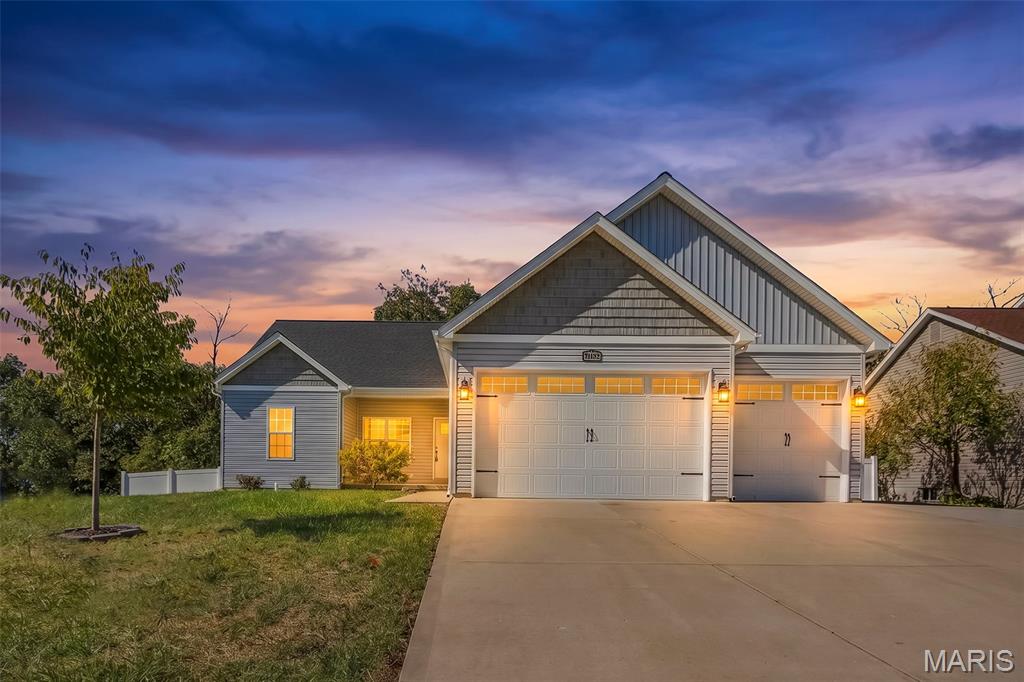
Subdivision: Upper Incline Estates
List Price: $400,000
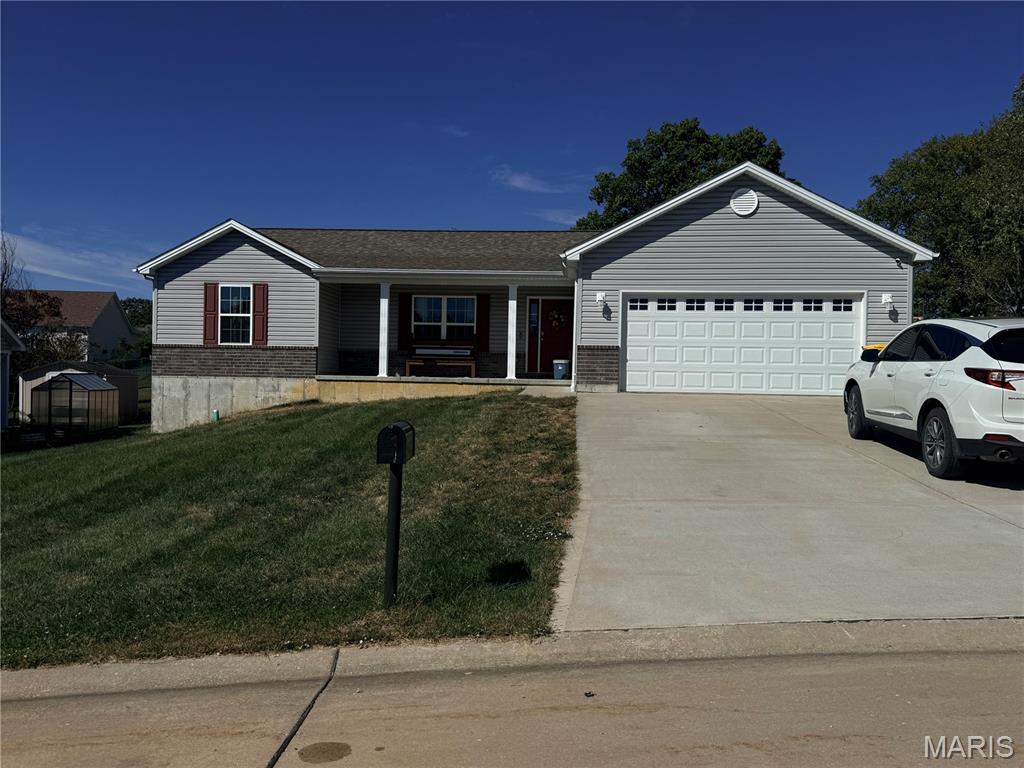
Welcome Home to 31873 Tea Olive Drive! Nestled in the desirable Upper Incline Estates (back entrance of Incline Village), this beautifully maintained, like-new home offers the perfect blend of comfort, style, and incredible community amenities! Built in 2020, this stunning 3-bedroom, 2-bath ranch offers 1,720 sq ft of thoughtfully designed living space. Step inside to find a spacious vaulted living room that flows seamlessly into the breakfast room and kitchen, creating an inviting open layout perfect for everyday living and entertaining. The kitchen features beautiful granite countertops, stainless steel appliances, a farmhouse sink, pantry, and plenty of cabinet space. The desirable divided-bedroom floor plan provides added privacy, with a spacious primary suite featuring a walk-in closet and beautiful private bathroom complete with a separate soaking tub and shower. Two generously sized secondary bedrooms and a full bathroom complete the main level. One of this home's standout features is the private, tree-lined backyard! Step outside onto the newer composite deck (approximately 3 years old), complete with stairs leading down to the fully fenced backyard featuring vinyl privacy fencing—an ideal setting for relaxing or entertaining! The unfinished walkout lower level offers endless possibilities for future living space while providing plenty of storage. An attached 3-car garage and spacious 4-car driveway offer plenty of parking. Enjoy all the wonderful amenities Incline Village has to offer, including a gated community, swimming pool, beach and marina, tennis and basketball courts, plus community events throughout the year! With its like-new condition, beautiful outdoor space, and fantastic community amenities, 31873 Tea Olive Drive is ready for its next owners to move right in and make it HOME!
Subdivision: Dry Fork Crossing
List Price: $320,000
JUST LIKE NEW & MOVE IN READY! This beautiful 3 bedroom, 2 bath home offers the perfect combination of comfort, modern conveniences and room to grow. Step inside and enjoy the split bedroom floor plan, offering privacy and functionality, along with the convenience of the main floor laundry room. The beautiful kitchen features 42"cabinets, gorgeous granite countertops, and plenty of space for everyday living and entertaining. Enjoy the features of SMART HOME TECHNOLOGY, including a smart thermostat and security system! The full basement has TWO egress windows offering endless possibilities for additional bedrooms or additional living space. Step outside to the expanded patio overlooking the fully fenced backyard, complete with separately fenced garden area. Plenty of room for outdoor enjoyment, pets and entertaining. The oversized garage provides extra space for vehicles, storage and hobbies. Conveniently located within city limits, yet offering a peaceful setting and beautifully maintained with so much to offer the possibilities are endless.
Subdivision: Kerland Terrace
List Price: $250,000
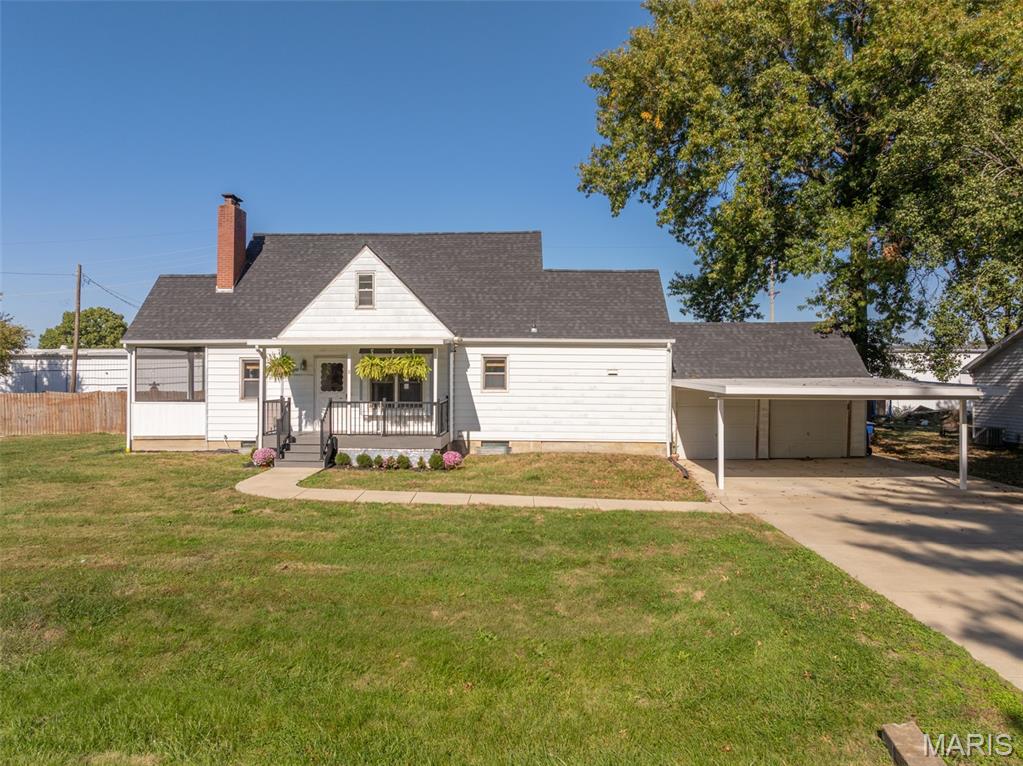
OPEN HOUSE SUNDAY 2-3pm - Absolute charming 1950's home with the best backyard in Wright City, Missouri! Some of the features are two covered and screened patios on the side and back, attached 2 car garage and a carport, walk-up basement, fenced backyard on a large .4 acre lot. The owners have taken meticulous care of this home. During their ownership - New side and front porch, car port, Screened in Patio 2020 on the back of the house. Fenced in yard, concrete driveway and sidewalk to house, walkway to backyard and screened in porch. Upstairs bathroom remodeled to install a stand-up shower. Kitchen was remodeled, cabinets and countertops, professional design and installation including new appliances in 2017. Laminate flooring installed in the kitchen and dining room. New flooring installed in 2024 in living room. New roof on house and garage in 2020. We have a passing Wright City occupancy inspection and electrical was updated to code 2026. The living room has a fireplace and a breakfast nook with a large window. The dining room is between the kitchen and living room, the garage opens to a covered back porch which has a large concrete patio in the backyard. There are 2 additional storage sheds which are staying. Sellers are open to the appliances staying as part of the sale. The basement is a walk-up with a laundry area and a shower. You need to see this one in person to appreciate the size and the recent updates, as well as the spectacular backyard!
Subdivision: The Reserve at Spoonhollow
List Price: $399,900
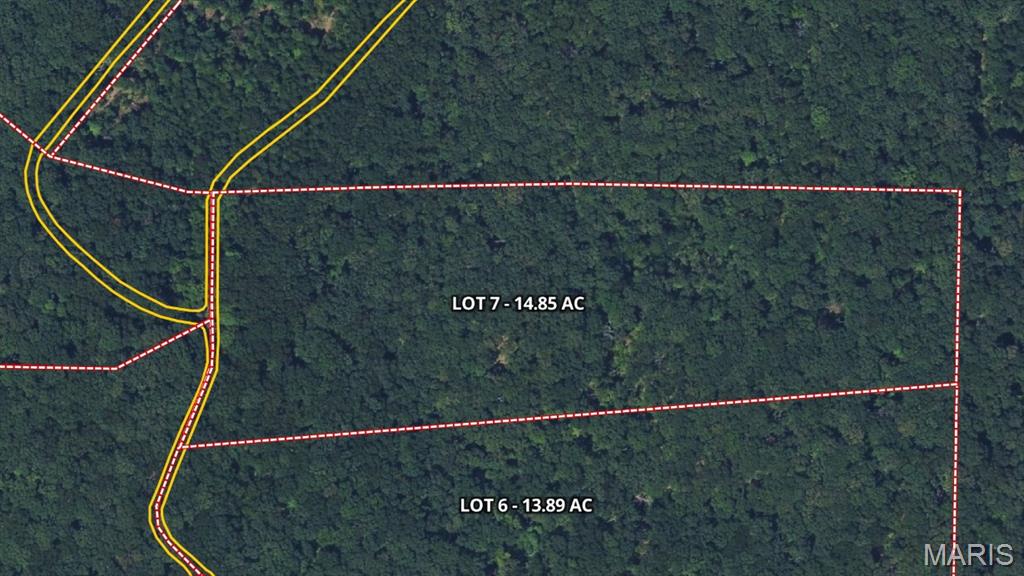
Beautiful Estate style lot featuring 14.85 secluded acres in The Reserve at Spoon Hollow. This spacious tract offers privacy, nature, and plenty of room to build your dream home. The Reserve at Spoon Hollow features a limited number of lots with just enough restrictions to protect your investment. Located just off of S. Stracks Church Rd in Wright city, with easy access to Wentzville, Warrenton, and Marthasville. Enjoy the serenity of the country, just a short drive from town. Call to schedule your private tour today.
Subdivision: The Reserve at Spoonhollow
List Price: $399,900
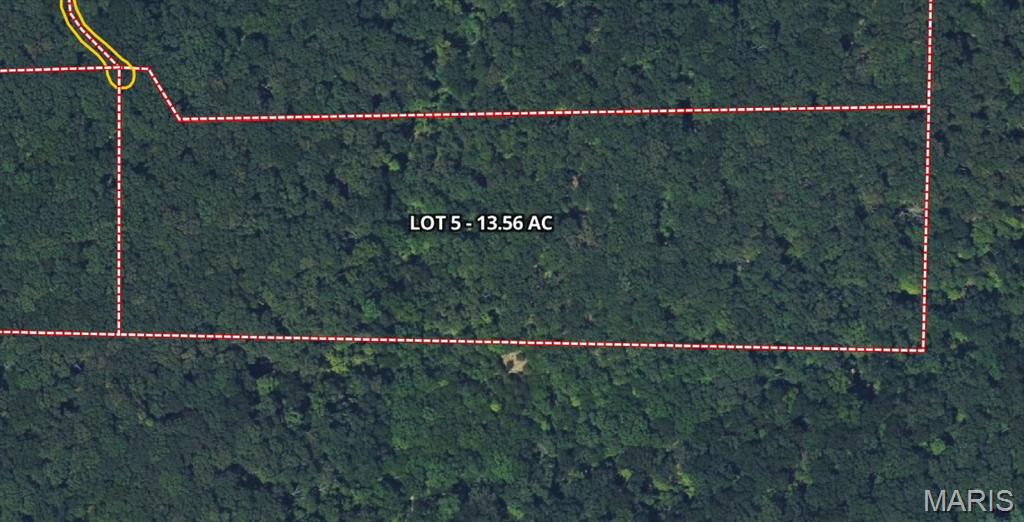
Beautiful Estate style lot featuring 13.56 secluded acres in The Reserve at Spoon Hollow. This spacious tract offers privacy, nature, and plenty of room to build your dream home. The Reserve at Spoon Hollow features a limited number of lots with just enough restrictions to protect your investment. Located just off of S. Stracks Church Rd in Wright city, with easy access to Wentzville, Warrenton, and Marthasville. Enjoy the serenity of the country, just a short drive from town. Call to schedule your private tour today.
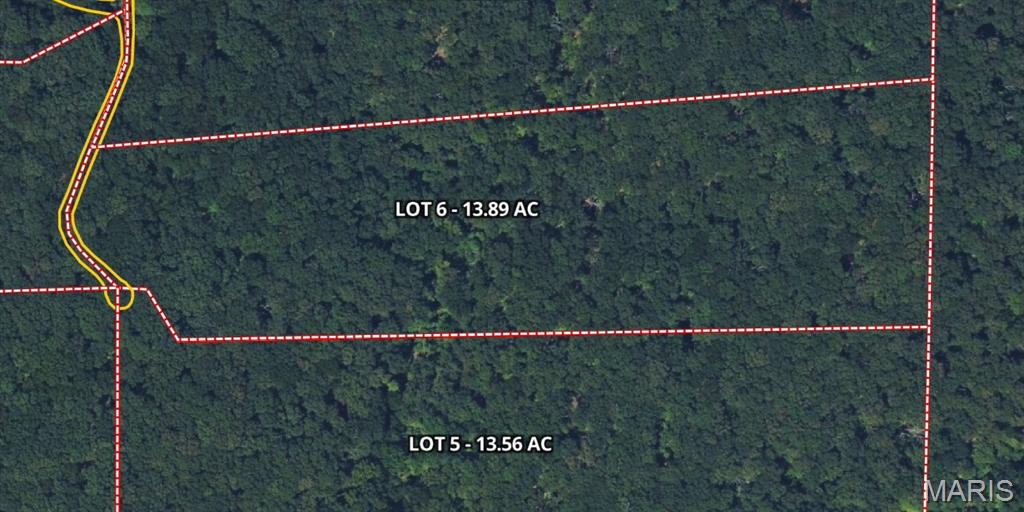
Subdivision: The Reserve at Spoonhollow
List Price: $399,900
Beautiful Estate style lot featuring 13.89 secluded acres in The Reserve at Spoon Hollow. This spacious tract offers privacy, nature, and plenty of room to build your dream home. The Reserve at Spoon Hollow features a limited number of lots with just enough restrictions to protect your investment. Located just off of S. Stracks Church Rd in Wright city, with easy access to Wentzville, Warrenton, and Marthasville. Enjoy the serenity of the country, just a short drive from town. Call to schedule your private tour today.
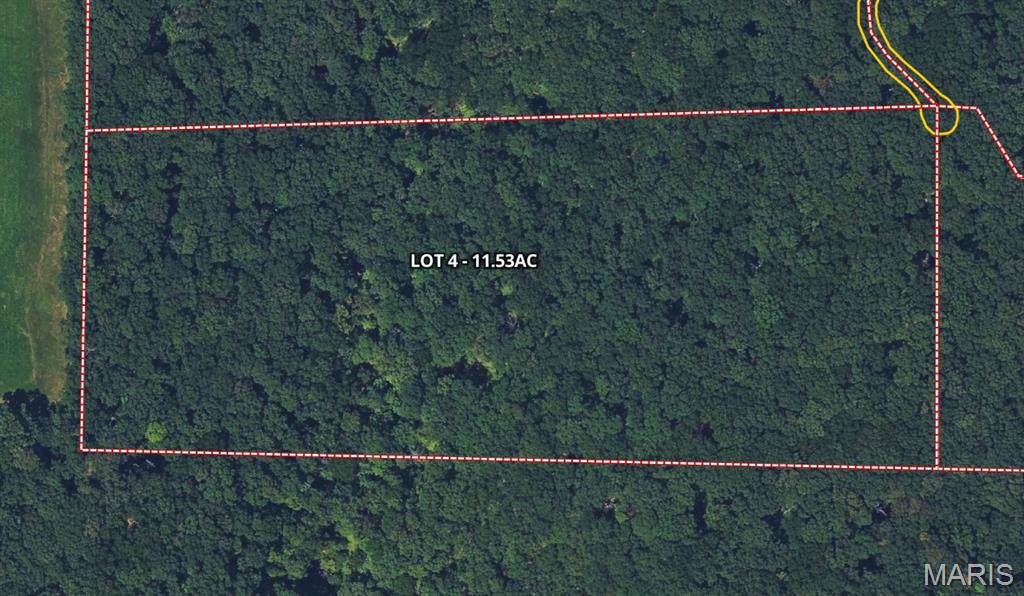
Subdivision: The Reserve at Spoonhollow
List Price: $339,900
Beautiful Estate style lot featuring 11.53 secluded acres in The Reserve at Spoon Hollow. This spacious tract offers privacy, nature, and plenty of room to build your dream home. The Reserve at Spoon Hollow features a limited number of lots with just enough restrictions to protect your investment. Located just off of S. Stracks Church Rd in Wright city, with easy access to Wentzville, Warrenton, and Marthasville. Enjoy the serenity of the country, just a short drive from town. Call to schedule your private tour today.
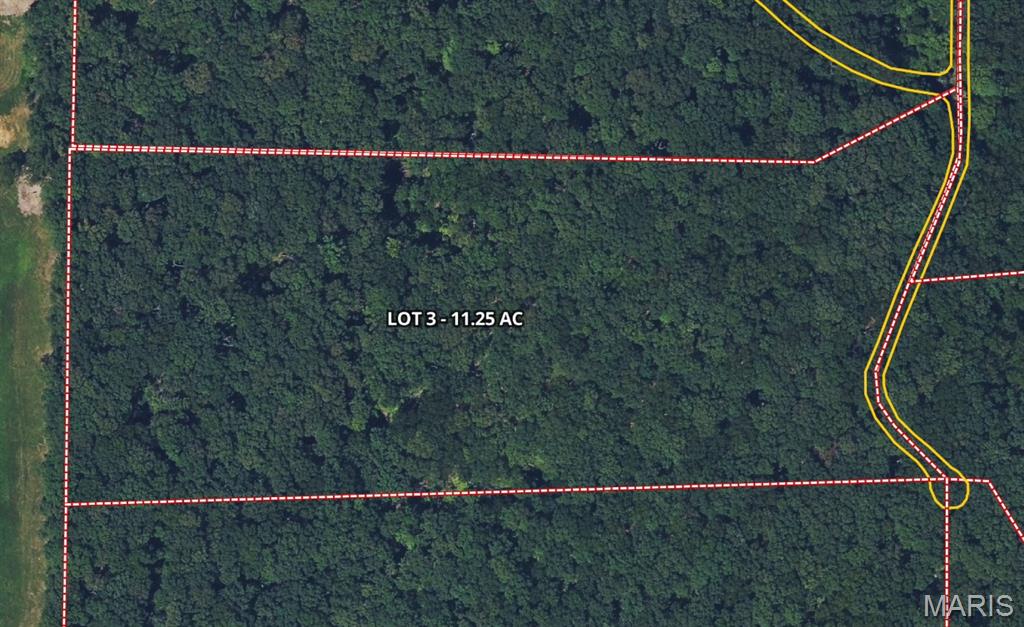
Subdivision: The Reserve at Spoonhollow
List Price: $299,900
Beautiful Estate style lot featuring 11.25 secluded acres in The Reserve at Spoon Hollow. This spacious tract offers privacy, nature, and plenty of room to build your dream home. The Reserve at Spoon Hollow features a limited number of lots with just enough restrictions to protect your investment. Located just off of S. Stracks Church Rd in Wright city, with easy access to Wentzville, Warrenton, and Marthasville. Enjoy the serenity of the country, just a short drive from town. Call to schedule your private tour today.
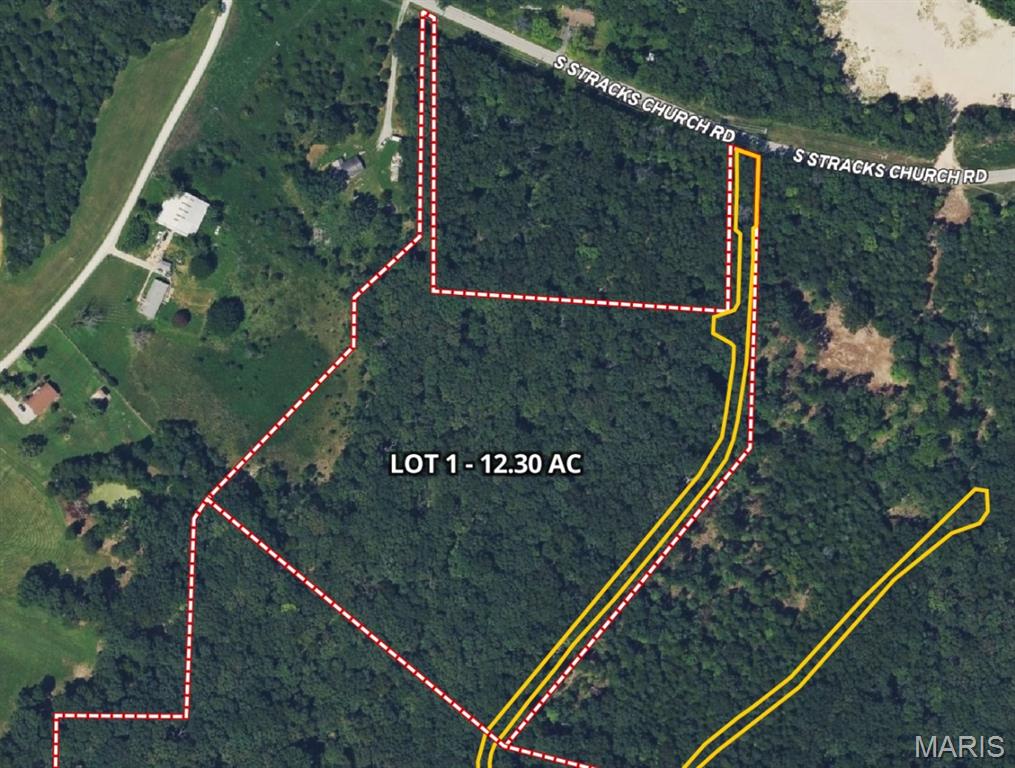
Subdivision: The Reserve at Spoonhollow
List Price: $299,900
Beautiful Estate style lot featuring 12.30 secluded acres in The Reserve at Spoon Hollow. This spacious tract offers privacy, nature, and plenty of room to build your dream home. The Reserve at Spoon Hollow features a limited number of lots with just enough restrictions to protect your investment. Located just off of S. Stracks Church Rd in Wright city, with easy access to Wentzville, Warrenton, and Marthasville. Enjoy the serenity of the country, just a short drive from town. Call to schedule your private tour today.
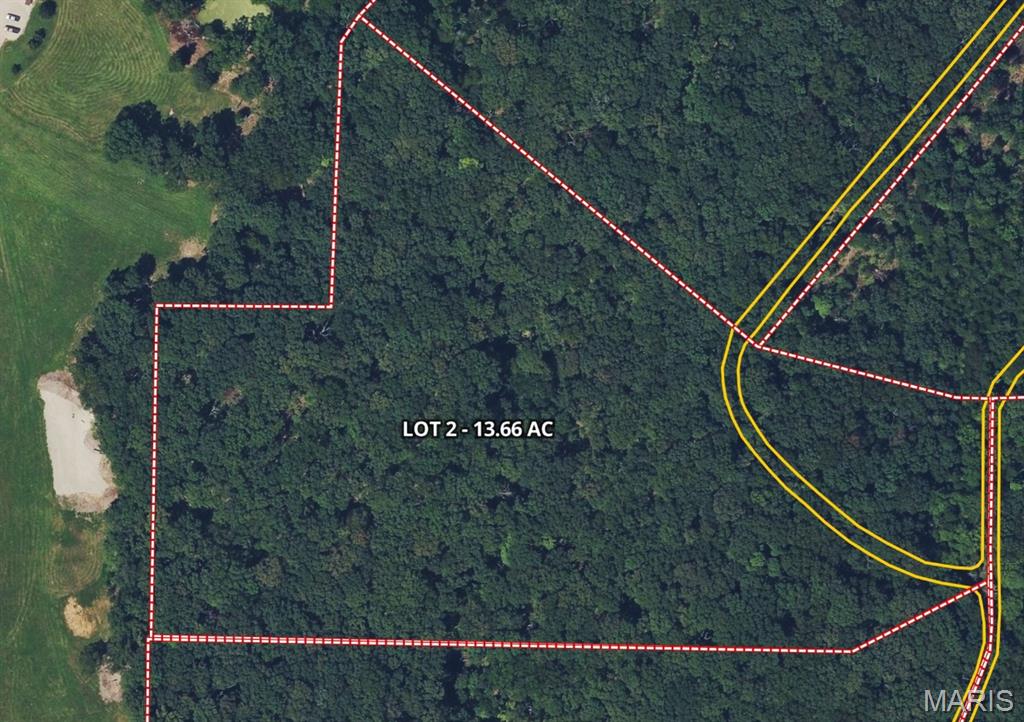
Subdivision: The Reserve at Spoonhollow
List Price: $329,900
Beautiful Estate style lot featuring 13.66 secluded acres in The Reserve at Spoon Hollow. This spacious tract offers privacy, nature, and plenty of room to build your dream home. The Reserve at Spoon Hollow features a limited number of lots with just enough restrictions to protect your investment. Located just off of S. Stracks Church Rd in Wright city, with easy access to Wentzville, Warrenton, and Marthasville. Enjoy the serenity of the country, just a short drive from town. Call to schedule your private tour today.
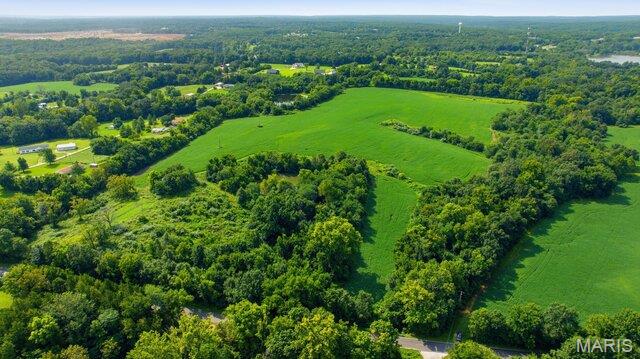
Subdivision: North Haven Estates
List Price: $90,000
Escape to the country and bring your open canvas! This beautiful 3+/- acres undeveloped parcel in Warrenton, MO offers the perfect blend of privacy and freedom. With minimal restrictions, this property provides the flexibility you've been looking for to build a custom home or design a weekend retreat. Enjoy the peace of rural living while staying just minutes from local amenities, shopping and interstate 70. No subdivision headaches here—bring your own builder, your own plans, and start turning your vision into reality today!
Subdivision: North Haven Estates
List Price: $90,000
Escape to the country and bring your open canvas! This beautiful 3+/- acres undeveloped parcel in Warrenton, MO offers the perfect blend of privacy and freedom. With minimal restrictions, this property provides the flexibility you've been looking for to build a custom home or design a weekend retreat. Enjoy the peace of rural living while staying just minutes from local amenities, shopping and interstate 70. No subdivision headaches here—bring your own builder, your own plans, and start turning your vision into reality today!
Subdivision: North Haven Estates
List Price: $90,000
Escape to the country and bring your open canvas! This beautiful 3+/- acres undeveloped parcel in Warrenton, MO offers the perfect blend of privacy and freedom. With minimal restrictions, this property provides the flexibility you've been looking for to build a custom home or design a weekend retreat. Enjoy the peace of rural living while staying just minutes from local amenities, shopping and interstate 70. No subdivision headaches here—bring your own builder, your own plans, and start turning your vision into reality today!
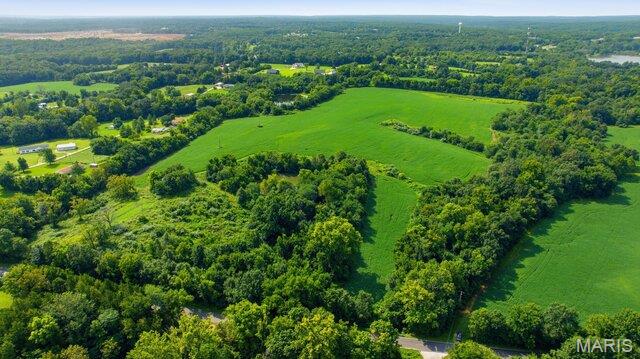
Subdivision: North Haven Estates
List Price: $90,000
Escape to the country and bring your open canvas! This beautiful 3+/- acres undeveloped parcel in Warrenton, MO offers the perfect blend of privacy and freedom. With minimal restrictions, this property provides the flexibility you've been looking for to build a custom home or design a weekend retreat. Enjoy the peace of rural living while staying just minutes from local amenities, shopping and interstate 70. No subdivision headaches here—bring your own builder, your own plans, and start turning your vision into reality today!
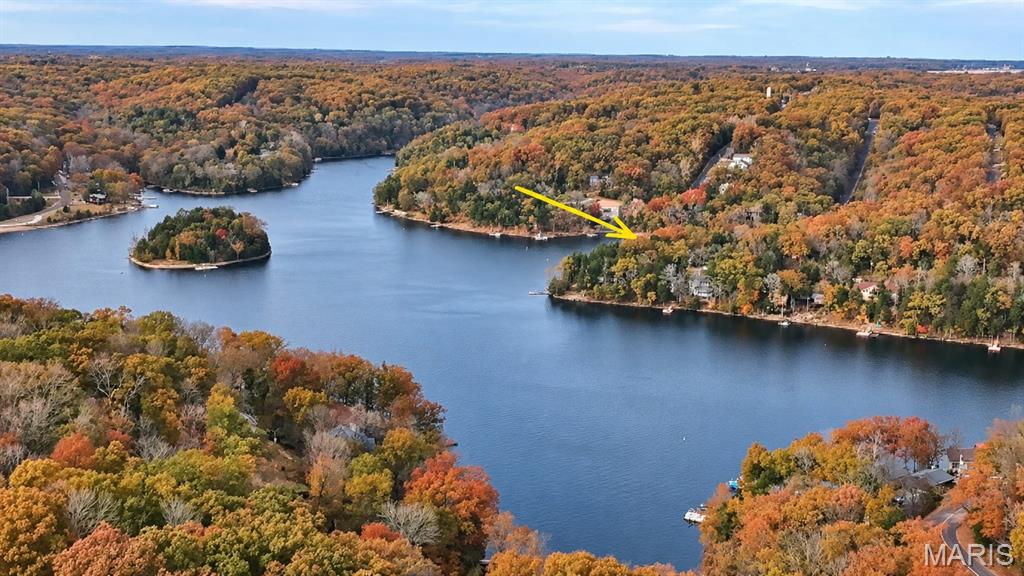
Subdivision: Lake Sherwood Estates
List Price: $925,000
WHERE LUXURY MEETS THE SHORELINE A million-dollar view. An extraordinary Main Lake lifestyle. Welcome to exceptional waterfront living in this beautifully maintained ranch nestled along the Main Lake at Lake Sherwood a 24-hour gated lake community. Offering upscale finishes, incredible lake views, and outstanding outdoor living, this remarkable home brings together comfort, functionality, and the beauty of lakeside living. Step through the entryway into a stunning great room featuring a dramatic floor-to-ceiling stone fireplace that creates a striking focal point and a warm, inviting atmosphere. The outstanding kitchen is equally impressive, featuring beautiful granite countertops and matching backsplash, a spacious center island, rich 42-inch cherry cabinetry, a refrigerator seamlessly concealed behind matching wood panels, convenient pullout storage, and a dedicated bar area—perfect for entertaining family and friends. Let's not forget the flooring throughout. One of this home's most captivating features is the beautiful expanse of windows and patio doors along the back of the house, bringing the breathtaking Main Lake scenery Imagine waking up to the soft glow of sunrise dancing across the water and watching the sky transform into brilliant sunset colors in the evening. The lake views are part of the experience in room after room, allowing you to enjoy the beauty of the waterfront throughout the day. This spacious ranch offers 4 bedrooms and 3 full bathrooms, including a private bedroom in the lower level with a full bath. The lower level also provides abundant storage, a hobby room, and a Family room, offering flexibility for hobbies, projects, a home workspace, or additional recreational space. Outdoor living is where this property truly shines. Enjoy two expansive decks wrapping around the back of the home, providing wonderful spaces to relax, entertain, and take in the breathtaking Main Lake views. Whether you're enjoying your morning coffee, hosting a gathering, or watching the sun set over the water, the scenery is unforgettable. For boating enthusiasts, the property offers two concrete driveways, including one that extends all the way to the water—an exceptional convenience for enjoying your lakefront setting. The waterfront features a brand-new concrete dock with a new ladder, a boat lift, and lighting. An oversized garage and extra off-street parking add even more convenience to this thoughtfully designed property. All year-round lake community w/6 stocked lakes ranging in sz from 3-135 acres. Main Lake welcomes gas powered motors! Clubhouse, club pool, campgrounds for overnight stay sandy beach, marina and much more! In Washington School District minutes from beautiful downtown Marthasville. Charming towns of August and Washington are nearby. This is more than a home—it's an opportunity to embrace the waterfront lifestyle you've been dreaming of. Set up your private showing today!
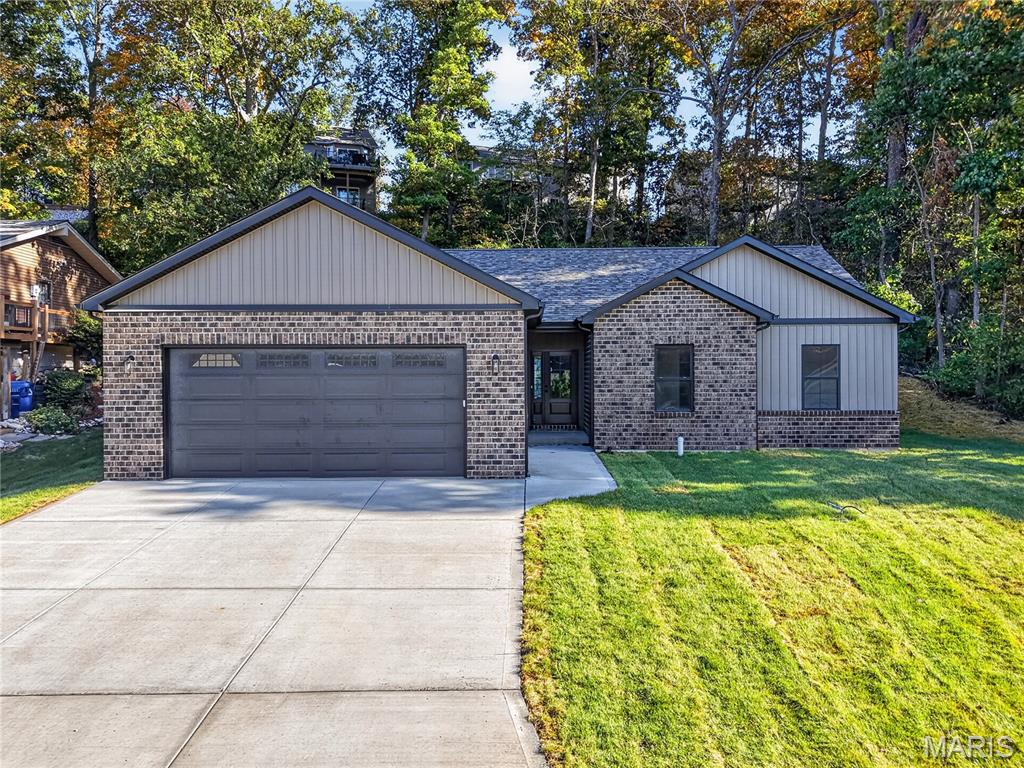
Subdivision: Incline Village
List Price: $430,000
NEW CONSTRUCTION WITH A LAKE VIEW! Your dream home is ready and waiting for you! Enjoy the beauty of lake views right outside your front door in this stunning 3-bedroom, 2-bath home, thoughtfully designed with modern finishes and comfortable living in mind. An insulated 2-car garage adds convenience and year-round functionality. Step inside to discover luxury vinyl flooring throughout and a spacious, open great room that flows seamlessly into the dining area and kitchen. The beautiful kitchen shines with custom cabinetry, quartz countertops, a coordinating backsplash, stainless steel appliances, and a large pantry—perfect for everyday living and entertaining. The private primary suite offers a spacious walk-in closet, remote-controlled ceiling fan, and a beautifully appointed bathroom featuring a double vanity and walk-in shower. Two additional bedrooms, a full hall bath, and convenient main-floor laundry complete the main level. Need more space? The lower level is ready for your vision, with an egress window and bathroom rough-in, offering exciting possibilities for future living space, a recreation room, or a home office. Step outside to enjoy the large backyard patio, designed for relaxing, entertaining, and enjoying added privacy. And the lifestyle doesn't stop at your doorstep! Located in the gated lake community of Incline Village, you'll enjoy access to an array of amenities, including a beach area, fishing, community swimming pool, clubhouse, playground, golf course, and so much more. Modern comfort, a beautiful lake view, and resort-style community amenities—all waiting for you! Come see this exceptional home and start imagining your life at Incline Village!
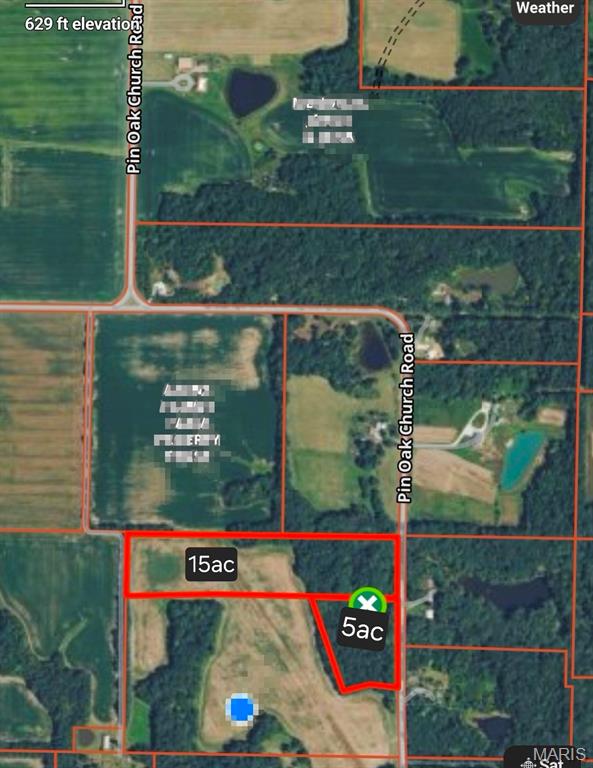
Subdivision: none
List Price: $110,000
Nice 5ac wooded parcel located just off Pin Oak Church Road, In Warren County school district! --It's rare to find a smaller tract in this area!! Located on a road with large tracts, farms, families, and peace & quiet! You'll find the neighbors out farming, gardening, hunting, riding UTV's and enjoying being away from the hustle & bustle! This tract has trails cut in for you to walk, and areas that have been brush hogged for you to envision your future home. -Barndominums/Shouses ARE WELCOME! Want 20 chickens, 5 goats and 2 cows? You can have that on this land too! (I'll even tell your husband they're mine!) If you're looking for a community to set down roots, this is it! Far enough away from hwy 70 to not feel the growth, but close enough to run to town for dinner! Residents in this area use hwy 61 or hwy 70 to head East. This tract is being split off of a larger parcel. Owner has estimated boundary lines marked. Subject to final survey. *Buyer to obtain survey with owners approval. *Agent owned. *Additional 15ac tract available. (approx. 8 tillable ac/7 wooded ac) *By appointment ONLY! NO TRESPASSING!! It is hunting season!!!* *Minimal deed restrictions in place: No Mobile Homes, No Junkyards & no commercial hog/poultry operations.
Property Status History


MORE REALTORS
Agent
MORE, REALTORS
